Default sidemenu image
Search

Leave a Message

Thank you for your message. We will be in touch with you shortly.

Explore Our Properties

Property Description

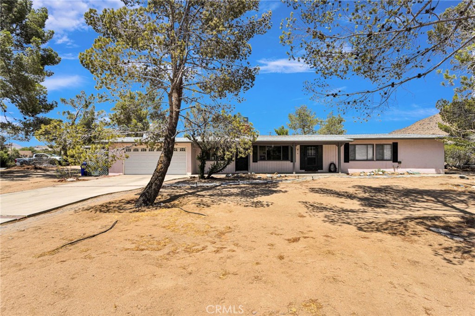
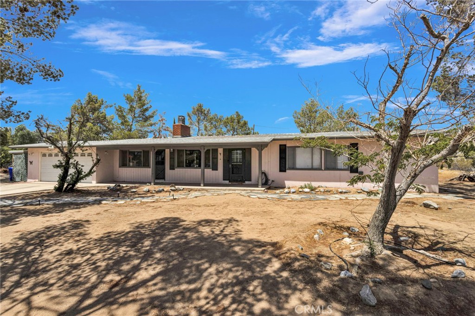
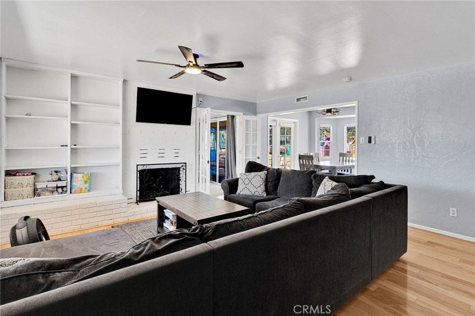
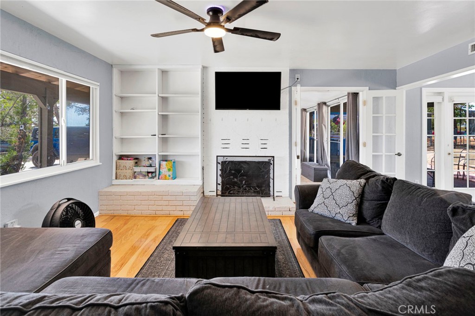
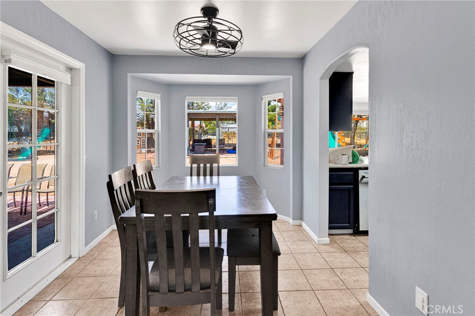
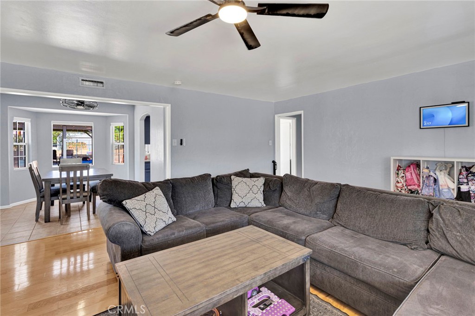
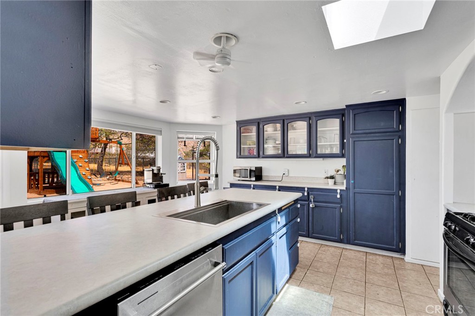
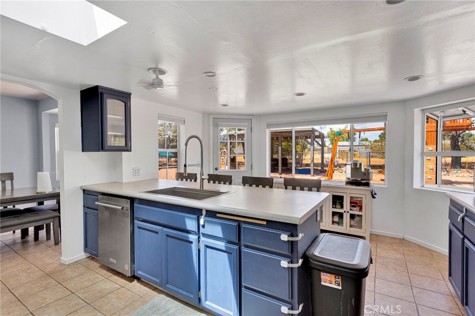
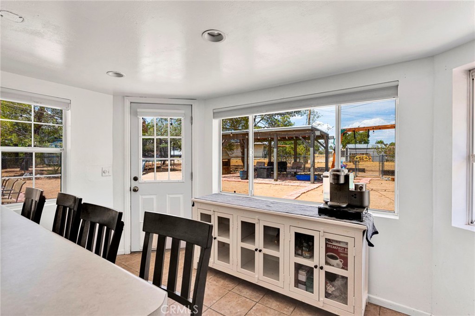
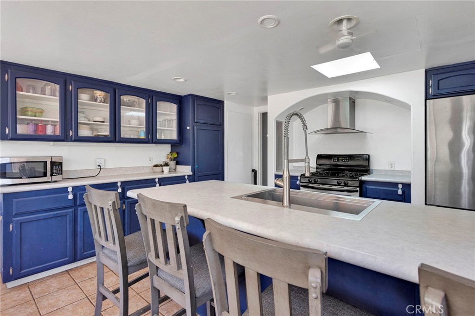
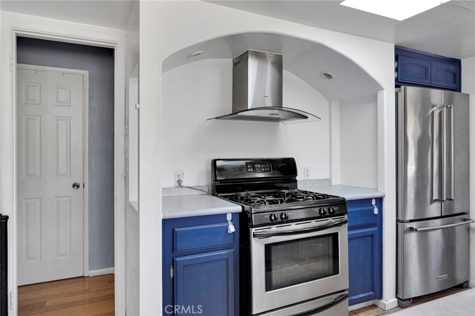
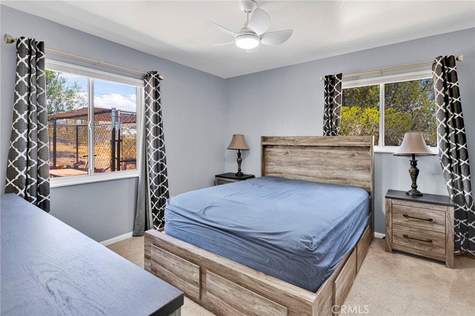
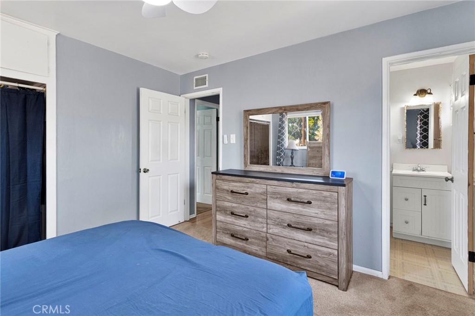
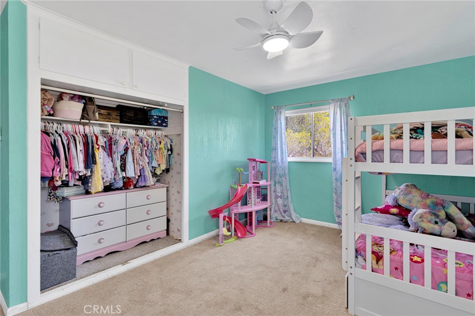
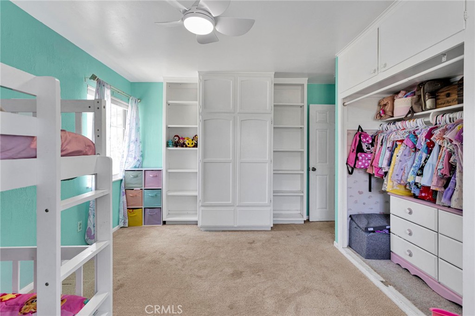
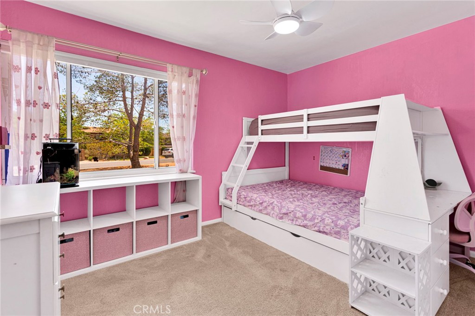
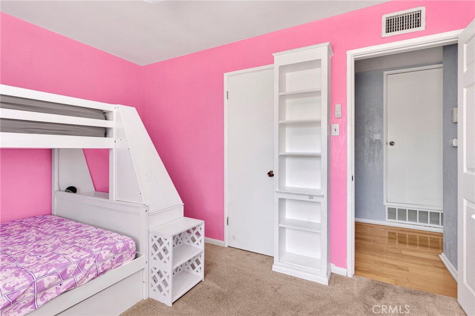
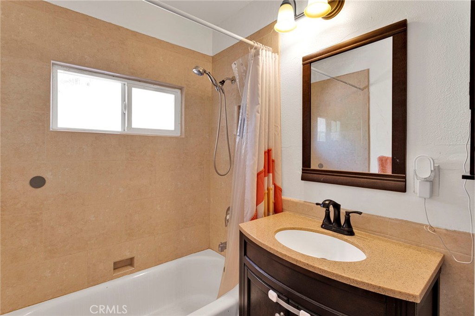
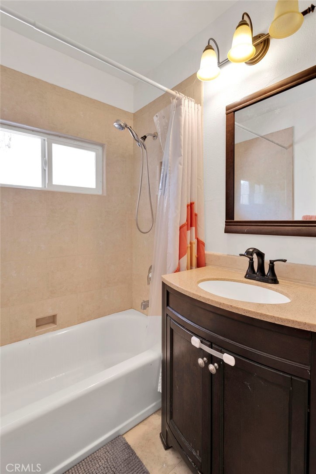
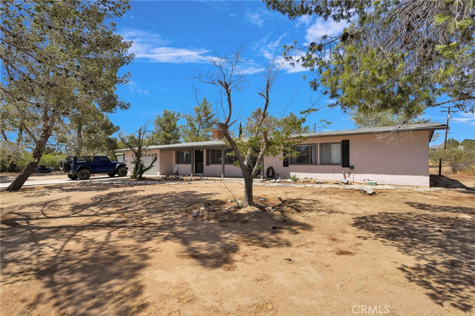
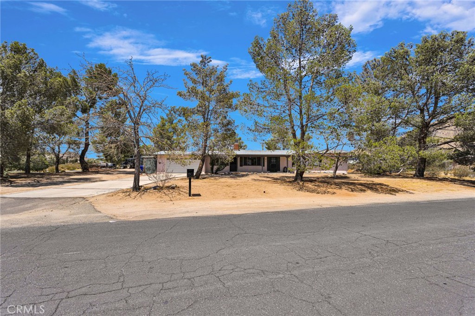
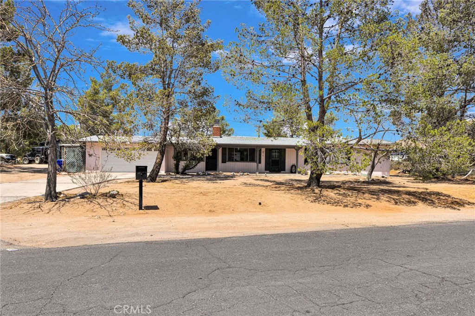
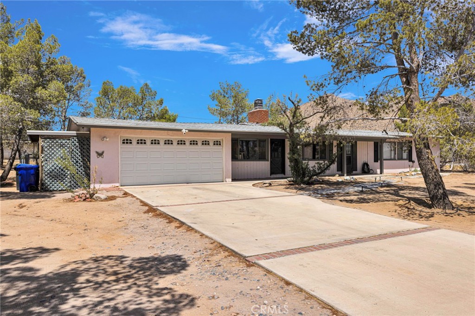
Welcome to this well maintained 3-bedroom, 2-bath home offering 1,448 sq. ft. of comfortable living space on an expansive 31,500 sq. ft. lot!

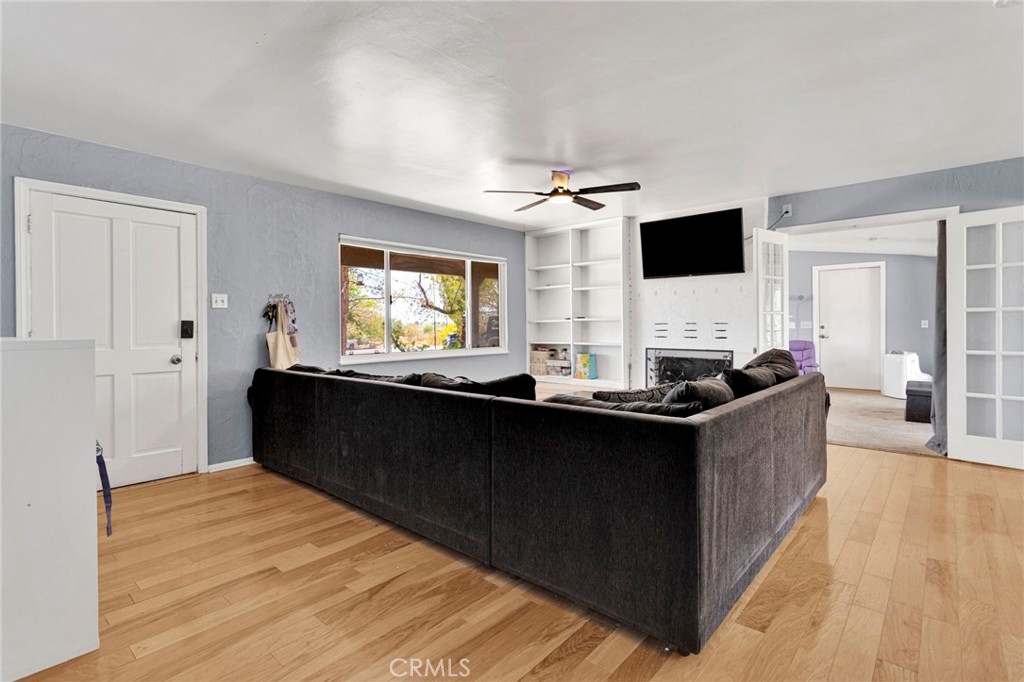
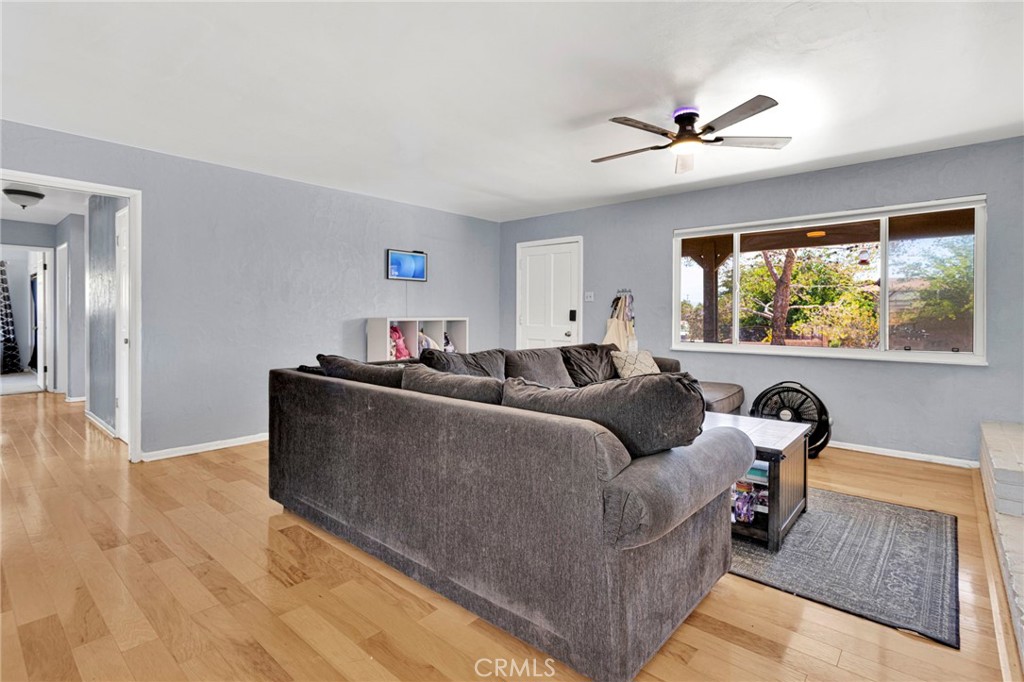
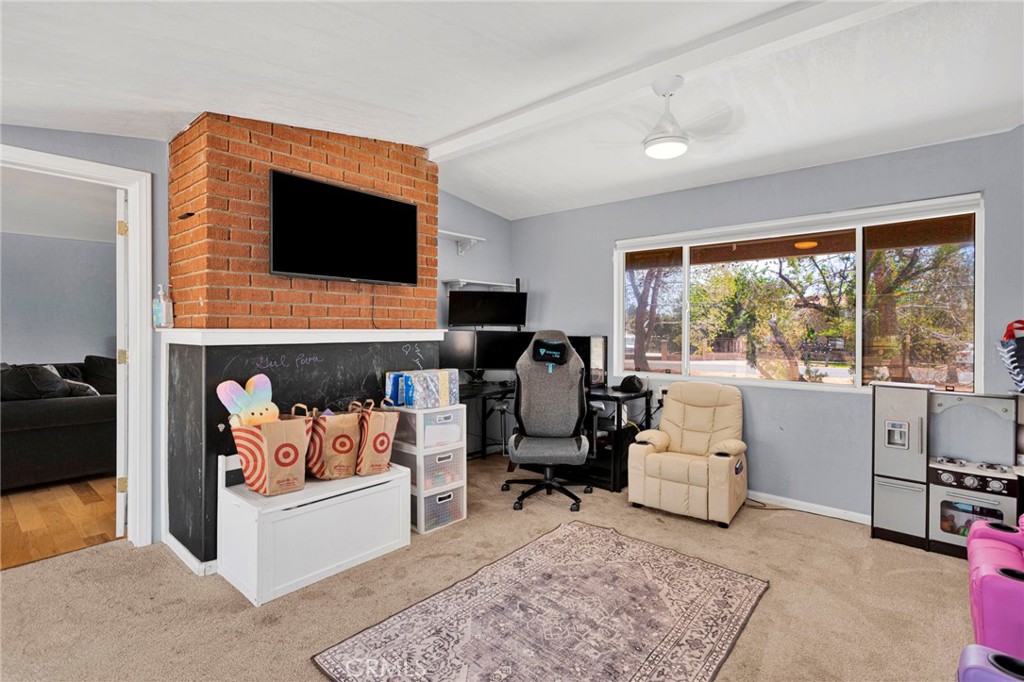
This move-in ready property features numerous valuable upgrades, including a brand-new roof, professionally serviced wood-burning fireplace, fiber-optic internet brought directly to the property, and the convenience of public sewer service.

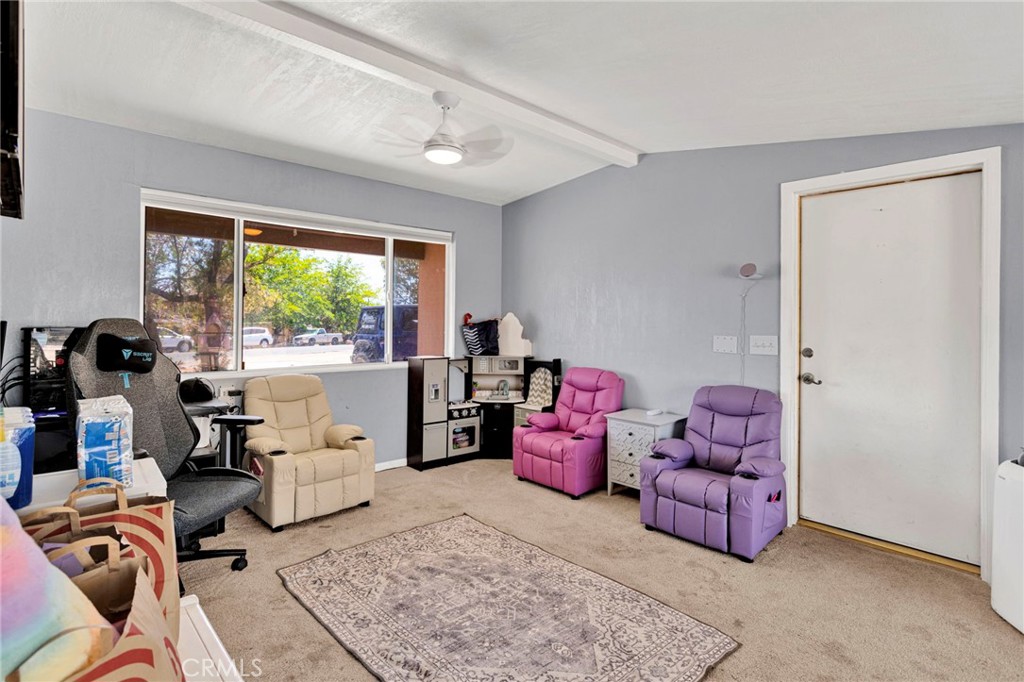
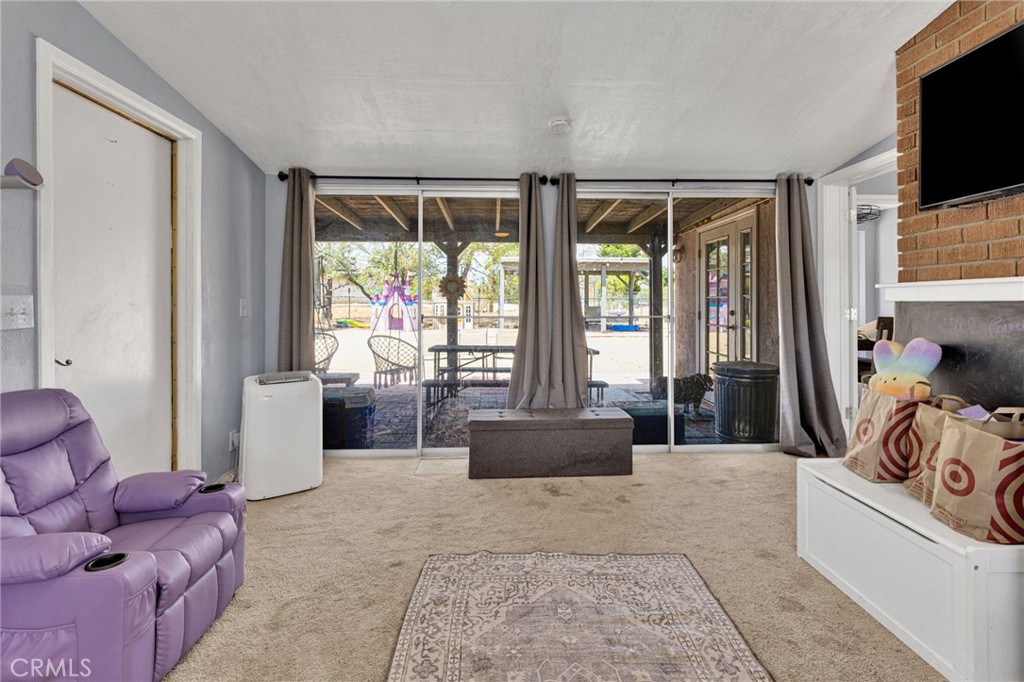
The thoughtfully designed floor plan includes a versatile bonus room, perfect for a home office, game room, craft room, workout space, or additional family room--giving you the flexibility today's buyers are looking for.

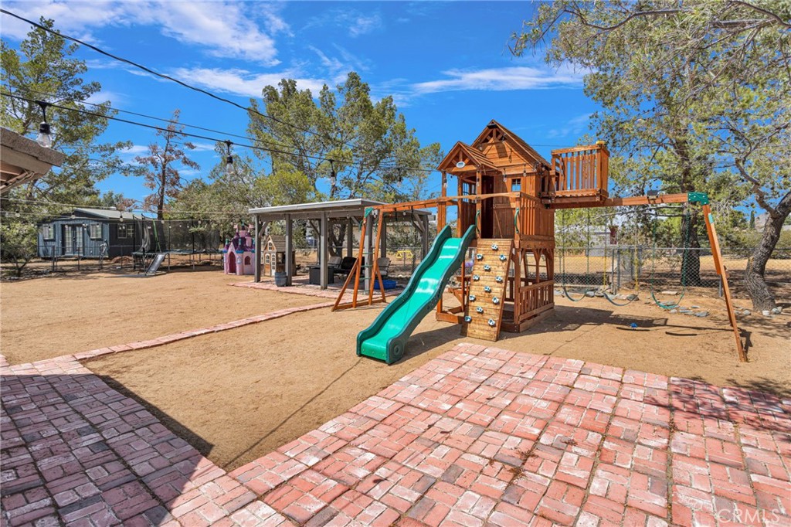
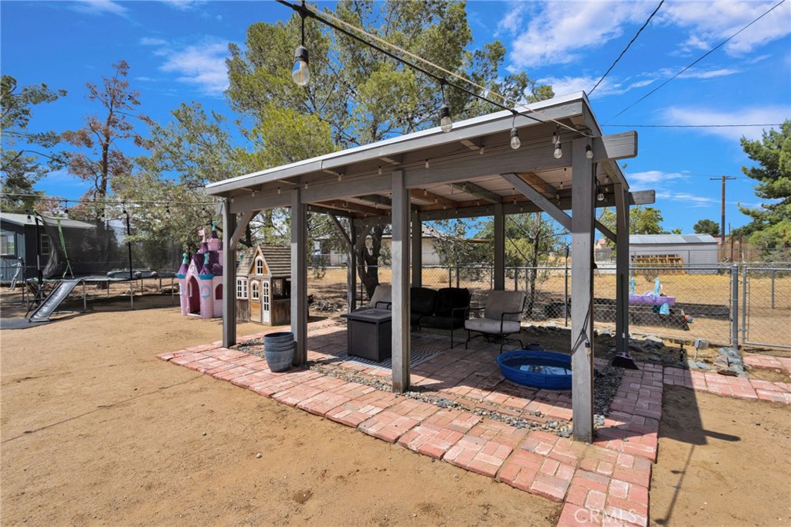
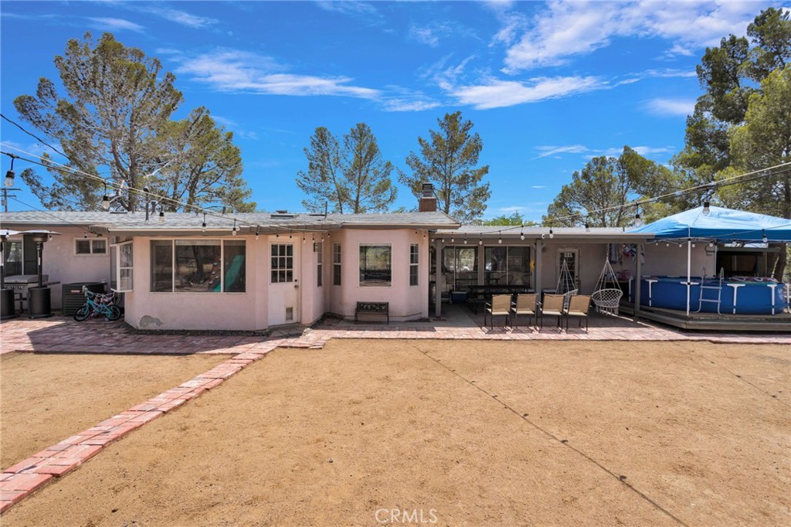
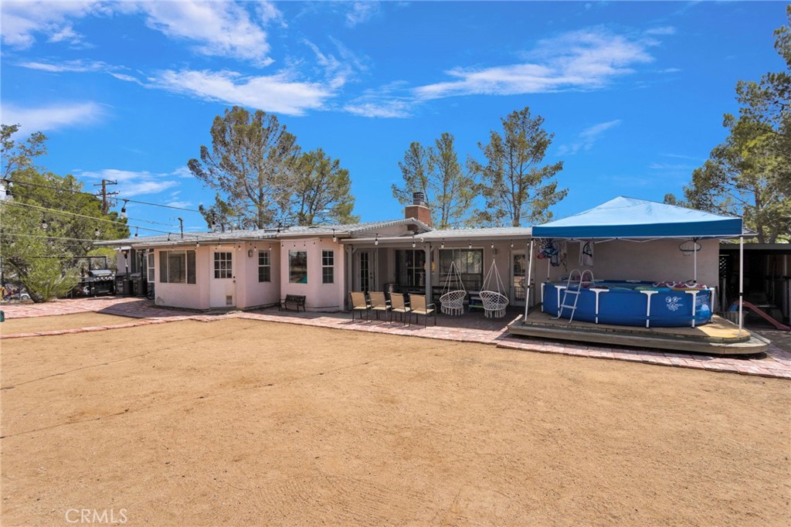
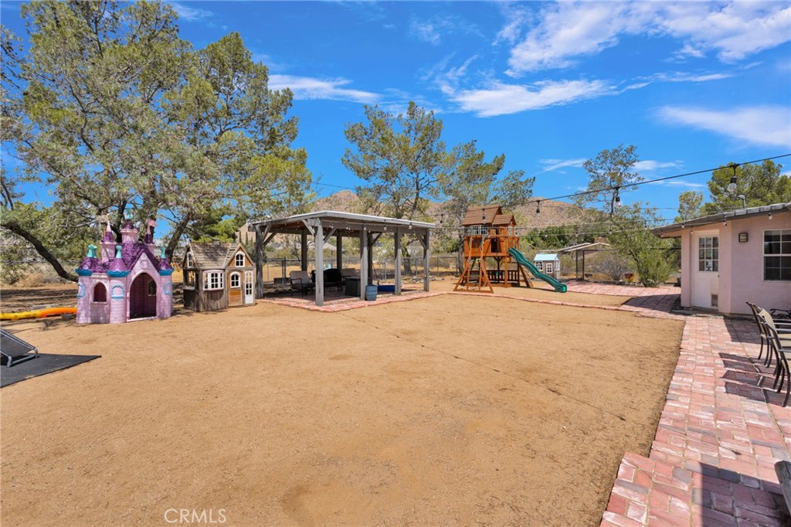
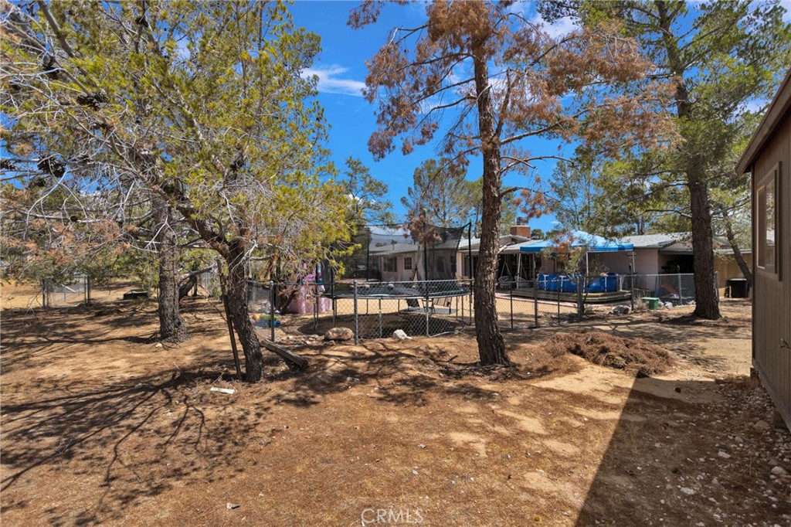
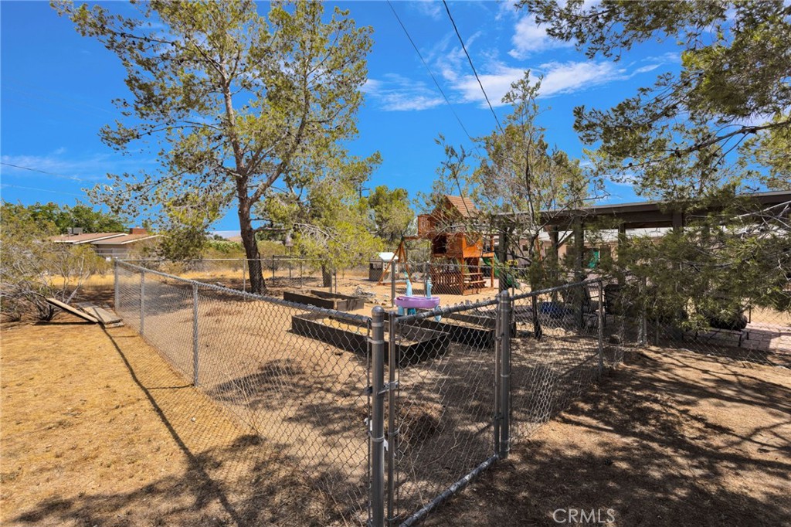
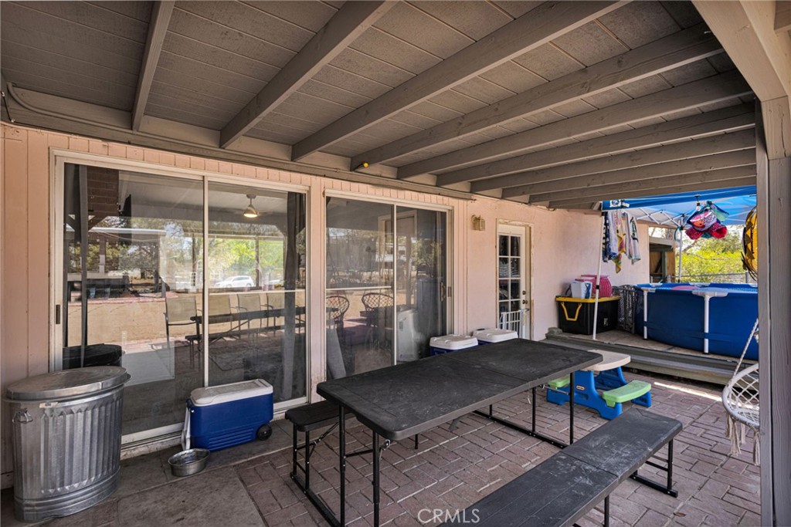
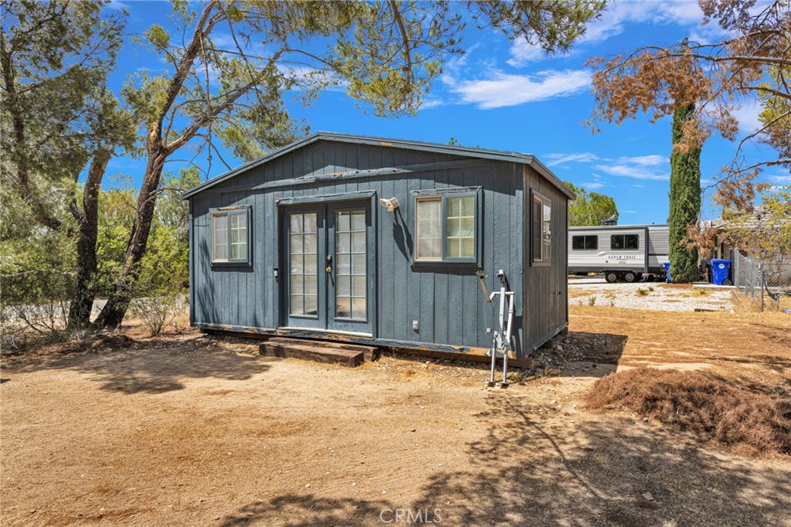
Step outside and enjoy your own private High Desert retreat. Relax under the screened pergola with lighting, the perfect place to unwind with your favorite beverage while taking in spectacular desert sunrise or sunsets. The backyard also offers a dedicated dog run, a large storage shed, and plenty of room for RV parking, gardening, entertaining, or creating your dream outdoor oasis.

Conveniently located just minutes from shopping, restaurants, medical offices, and the Providence St. Mary Hospital, this home offers the perfect combination of peaceful living and everyday convenience.

Don't miss this opportunity to own a well-cared-for home with modern updates, flexible living space, and an oversized lot with endless possibilities!


Overview

Property Status
For Sale
Lot Size
0.72 Acres
MLS ID
CV26163469
Property Type
Residential
Year Built
1955

Features & Amenities

Neighborhood
San Bernardino County
Architecture Styles
Ranch
View Description
Desert, Neighborhood, Valley
Stories
1
Garage Spaces
2.0
Water Source
Public
Utilities
Electricity Connected, Natural Gas Connected, Water Connected
Pool
None
Roof
Asphalt
Lot Features
0-1 Unit/Acre, Back Yard, Corner Lot, Front Yard, Trees
Parking
Concrete, Direct Access, Driveway, Garage
Heat Type
Central, Forced Air, Fireplace(s)
Air Conditioning
Central Air
Laundry Room
Washer Hookup, Gas Dryer Hookup, In Garage
Fireplace
Living Room
Appliances
Gas Oven, Gas Range, Gas Water Heater, Range Hood, Self Cleaning Oven, Vented Exhaust Fan
Other Interior Features
Breakfast Bar, Breakfast Area, Ceiling Fan(s), Cathedral Ceiling(s), Separate/Formal Dining Room, Eat-in Kitchen, Laminate Counters, Pantry, All Bedrooms Down
Sewer
Public Sewer
Substructure
Slab
Security Features
Carbon Monoxide Detector(s)
Other Exterior Features
Kennel
School District
Apple Valley Unified
Sales Price
$429,900

Downloads

19282 Allegheny Road

Schedule a Tour

I would love to help you see this beautiful home! As a full-service brokerage, we can help you tour. Please submit an offer, and answer questions about the buying process.
Thank you

for your interest in 19282 Allegheny Road, Apple Valley, CA 92307

19282 Allegheny Road
Navigate

Mortgage Calculator

Estimate your monthly mortgage payment, including the principal and interest, property taxes, and HOA. Adjust the values to generate a more accurate rate.
$0,000 Your Payment 20 15 65
$0,000 Your Payment

I'm Interested In

19282 Allegheny Road

or
  • CallKaren Cochran

    License #01347456

    760-885-6277
  • Follow Us On Instagram